 Listed by MLSlistings Inc. / Listed By: Peter Boggs, Coldwell Banker Realty - Contact: 831-884-3919
 4120 Peninsula Point Drive Seaside, CA 93955
Active (119 Days)
$1,499,000 (USD)
OPEN HOUSE TIMES
-
OPENSat, Oct 241:00 pm - 3:00 pm
Description
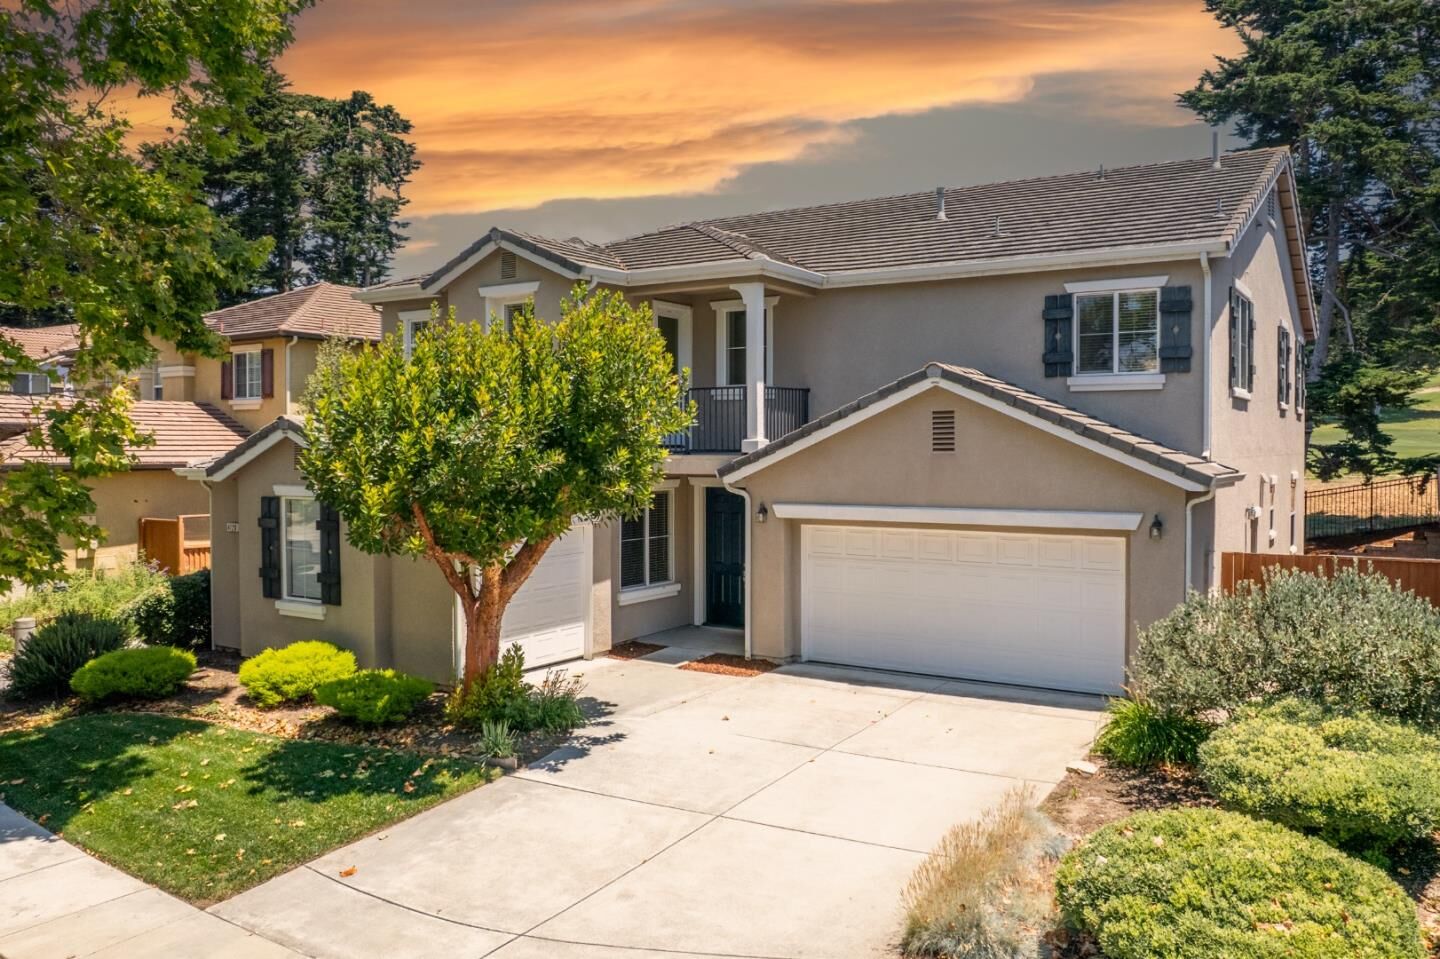
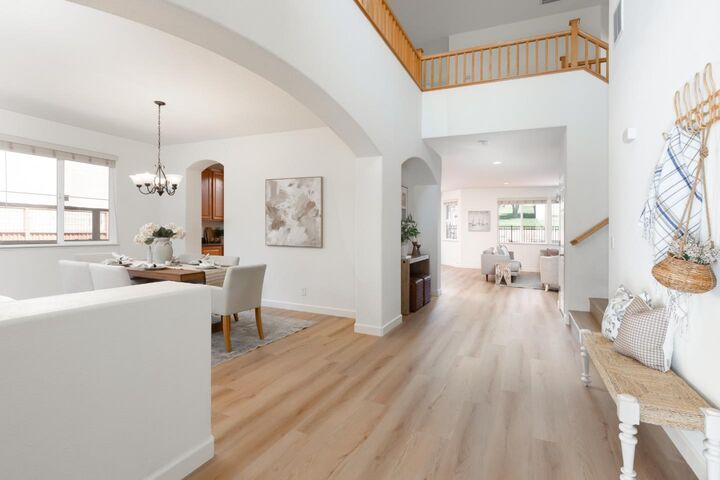
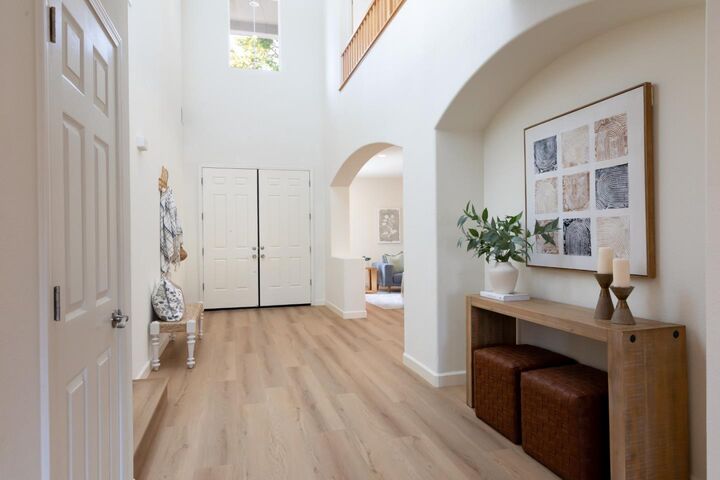
Tucked at the end of a quiet cul-de-sac and overlooking the 11th fairway of Black Horse Golf Course, this expansive Seaside Highlands residence offers an exceptional combination of space, privacy, and versatility. With 3,689 sqft of living space, 6 bedrooms, 3 full bathrooms, and a 3-car garage, there is room here for nearly every stage of life. Seller financing is also available for qualified buyers.Inside, all-new luxury vinyl plank flooring complements a thoughtfully designed floor plan with both a formal living room and separate family room, each featuring its own gas fireplace. The kitchen offers a large walk-in pantry, while indoor laundry adds everyday convenience. A downstairs bedroom and full bathroom provide an ideal setup for guests, multigenerational living, or a private home office.Upstairs are 5 additional bedrooms, including a spacious primary retreat with a generous walk-in closet. Three bedrooms enjoy beautiful views across the 11th fairway, while another features its own walk-in closet and private front-facing balcony.Whether you need room to grow, work from home, entertain, or simply spread out, this Seaside Highlands home delivers a rare combination of generous living space, abundant storage, a peaceful setting, and golf course views.
MLS #:
ML82052260
ML82052260
Lot Size
6,056 SQFT
6,056 SQFT
Type
Single-Family Home
Single-Family Home
Year Built
2005
2005
Views
Golf Course
Golf Course
School District
438
438
County
Monterey County
Monterey County
Listed By
Peter Boggs, DRE #02019610 CA, Coldwell Banker Realty, Contact: 831-884-3919
Source
MLSlistings Inc.
Last checked Oct 23 2026 at 4:03 AM GMT+0000
MLSlistings Inc.
Last checked Oct 23 2026 at 4:03 AM GMT+0000
Bathroom Details
- Full Bathrooms: 3
Interior Features
- Inside
Kitchen
- Microwave
- Oven - Built-In
- Countertop - Granite
- Island
- Exhaust Fan
- Cooktop - Gas
- Refrigerator
Subdivision
- Seaside Highlands Hoa
Property Features
- Fenced
- Playground
- Back Yard
- Garden / Greenbelt / Trails
- Fireplace: Living Room
- Fireplace: Family Room
- Fireplace: Insert
- Foundation: Concrete Slab
Heating and Cooling
- Central Forced Air - Gas
- None
Homeowners Association Information
- Dues: $268/MONTHLY
Flooring
- Tile
- Vinyl / Linoleum
Exterior Features
- Roof: Concrete
- Roof: Tile
Utility Information
- Utilities: Water - Public, Public Utilities
- Sewer: Sewer - Public
Garage
- Attached Garage
Stories
- 2
Living Area
- 3,689 sqft
Listing Price History
Date
Event
Price
% Change
$ (+/-)
Aug 26, 2026
Price Changed
$1,499,000
-2%
-$26,000
Aug 10, 2026
Price Changed
$1,525,000
-4%
-$67,000
Jun 25, 2026
Listed
$1,592,000
-
-
Additional Information: Monterey | 831-884-3919
Location
Estimated Monthly Mortgage Payment
*Based on Fixed Interest Rate withe a 30 year term, principal and interest only
Listing price
Down payment
%
Interest rate
%Mortgage calculator estimates are provided by Coldwell Banker Real Estate LLC and are intended for information use only. Your payments may be higher or lower and all loans are subject to credit approval.
Disclaimer: The data relating to real estate for sale on this website comes in part from the Broker Listing Exchange program of the MLSListings Inc.TM MLS system. Real estate listings held by brokerage firms other than the broker who owns this website are marked with the Internet Data Exchange icon and detailed information about them includes the names of the listing brokers and listing agents. Listing data updated every 30 minutes.
Properties with the icon(s) are courtesy of the MLSListings Inc.
Listing Data Copyright 2026 MLSListings Inc. All rights reserved. Information Deemed Reliable But Not Guaranteed.
Properties with the
 icon(s) are courtesy of the MLSListings Inc.
 Listing Data Copyright 2026 MLSListings Inc. All rights reserved. Information Deemed Reliable But Not Guaranteed.